The short answer
A pier and beam foundation holds a house off the ground on concrete piers and wood beams, leaving a crawl space below. It gives easy access to plumbing and copes well with shifting soil. The downside is more upkeep, since the wood and shims need to stay dry and may need adjusting.
Key takeaways
- Piers hold beams, beams hold joists and joists hold your floor.
- Access to plumbing is the big advantage over a slab.
- Wood shims and moisture cause most of the problems.
- Keeping water away from the house makes re-leveling less frequent.
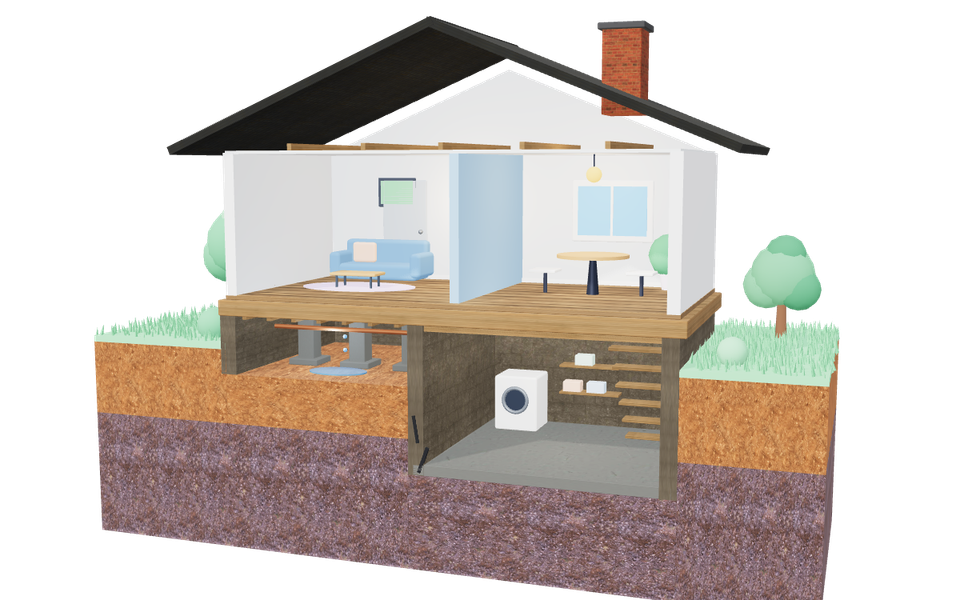
If your floors have a little bounce and there's a hatch in the closet, you probably live in a pier and beam house. These homes were the standard in much of Texas and the South before slabs took over in the mid-1900s. They've got a lot going for them, once you know how they work.
What is a pier and beam foundation?
What is a pier and beam foundation? It's a foundation that holds your house above the ground on a grid of supports, rather than sitting directly on the soil. You'll also hear it called a pier beam foundation. From the ground up, it has four layers.
Footings sit in the soil and spread out the load. Piers, usually concrete or block, stand on those footings. Big wood beams run across the piers, and joists run across the beams. Your subfloor sits on the joists. Small spacers called shims fill the gap between each pier and beam.
- Footings spread the load into the soil.
- Piers stand on the footings, with shims on top.
- A main beam runs across the piers.
- Floor joists sit across the beam.
- The subfloor and your home go on top.
Pier and beam vs. slab
Pier and beam vs. slab comes down to access versus upkeep. Is pier and beam cheaper than slab? To build, usually not, since it takes more labor and lumber. Here's how they compare, and you can read more about how slab homes are built:
| Factor | Pier and beam | Slab |
|---|---|---|
| Build cost | Usually higher | Usually lower |
| Access to pipes | Easy, from below | Hard, under concrete |
| Upkeep | More: moisture, shims, wood | Less |
| On clay soil | Can be adjusted as it moves | Moves as one piece |
| Repair | Often simpler | Often needs piers |
Neither one wins everywhere. Raised homes can be re-leveled from below, and that's a big plus on clay. A slab has no wood near the ground to rot, and that's a big plus in a damp climate.
That's the short version of pier and beam vs slab. Buyers often ask which one is better in general, but your soil, your climate and how well the house has been kept up all matter more. A well-kept raised home on clay can be easier to live with than a neglected slab, and the reverse is also true. We've seen plenty of both.
Post and pier foundation: what's different
A post and pier foundation is a lighter version, and you'll find it under many older houses and small buildings. Wood posts or short concrete piers carry the beams, often without much of a footing under them.
It's cheaper and it works fine on firm ground, but posts can rot and shallow supports can sink. We often find them under older homes, usually sitting on a flat rock or a single block. Replacing those with proper piers on footings is a common part of our work.
Pier and beam foundation spacing
Pier and beam foundation spacing depends on the design, the size of the beams and the load above them. A heavier house or a smaller beam needs supports closer together. That's a job for your local code and, for new construction, an engineer.
We won't give you one number, since the right answer changes from house to house. In an older house, the thing to watch for is beams that sag between piers. If you see that, the piers may be too far apart for the beams they carry, and adding one in the middle can solve it.
If you're adding a pier to an older house, it should sit on a proper footing, and it should go under the beam where the sag is worst. Don't just stack blocks under a low spot. Dry-stacked block can shift or crush, and it may push the floor up in a spot where it shouldn't be pushed.
Common pier and beam problems
Common pier and beam problems nearly all involve moisture, wood or moving soil. Here's what we find most often:
- Crushed or rotted shims. Many wood shims give out long before anything else does, and that's a big reason floors drop.
- Sunken or tilted piers. Clay shifts and water undercuts, so the supports move.
- Damp crawl spaces. Humid air softens beams and sills, and it encourages mold.
- Termites. They love damp wood close to the ground.
- Leaking plumbing. A slow leak can undermine a pier for years before anyone notices.
How to keep a pier and beam house level
You keep a pier and beam house level by keeping water away and checking the structure every few years. Here's the short list:
- Keep your gutters clean, and extend your downspouts away from the house.
- Slope the soil away from the foundation.
- Keep vents clear, or seal the space if humidity's high.
- Fix any plumbing leaks right away.
- Have someone check the shims and readings every few years, especially on clay.
When a floor does drop, it's usually a fairly easy repair, because you can get right to it. We explain how in our page about re-leveling an older raised home. Curious about pricing? Here's what leveling usually runs. If there's more going on than sloping floors, our structural foundation repair crews can check the rest of the house at the same time.
Keep your own records as well. A photo of each pier and a note of your floor readings every couple of years gives you something to compare against. That makes the next conversation with any contractor much easier, and it tells a future buyer that the house has been looked after.
Pier and beam questions
Are pier and beam houses good?
Yes, when they're kept up. They've been around for well over a century, they handle moving clay well and they make plumbing easy to fix. They do need more care than a slab, with drainage, moisture control and an occasional check. A well-kept one can last for generations.
How long does a pier and beam foundation last?
Many last 100 years or more with care. The concrete piers usually hold up best. Wood shims, beams and sills wear out first, especially if the space stays damp. Replacing those parts as needed is normal, and it costs far less than a whole new foundation.
Do pier and beam homes have crawl spaces?
Yes. The space under the floor between the piers is the crawl space, and you'll see it called both. Our guide on what a crawl space is explains what's normal down there. The same moisture rules apply, so keep it dry and keep the ground covered.
Can you convert pier and beam to slab?
It's technically possible but rarely worth it. You'd have to lift the house, pour a slab and set it back down, and move all the plumbing into concrete. It costs a lot more than repairing what's there. Most owners get better results by fixing the piers and moisture.
How do you build a pier and beam foundation?
Footings and piers go in first, laid out in a grid on a plan. Beams go across the piers, then joists across the beams and a subfloor on top. Perimeter walls or skirting close it in. It takes engineering for the load and soil, plus a local permit.
What is a pier and beam house?
It's a house raised off the ground on piers, with wood beams and joists carrying the floor. You can often spot one by the vents or skirting around the base, or by steps up to the door. Many older homes in Texas and the South are built this way.
Do pier and beam houses flood less?
They can take on less floodwater, because the living space sits above grade. It depends on how high it's raised and how high the water gets. FEMA and your local flood maps are the best guide. The crawl space can still get wet, so plan on drying it afterward.
Run into a term you don't know? This may help: foundation terms explained.