The short answer
A slab foundation is a layer of concrete poured directly on prepared ground, with thicker edges that act as footings. It has no crawl space or basement, so pipes usually run under the concrete. Slabs cost less to build and need little upkeep, but cracks, soil movement and plumbing leaks are harder to fix.
Key takeaways
- Slabs sit directly on the ground, with thicker edges as footings.
- They're common in warm places, such as Texas and Florida.
- Soil movement and plumbing leaks cause most of the problems.
- Repairs usually involve piers, not patching.
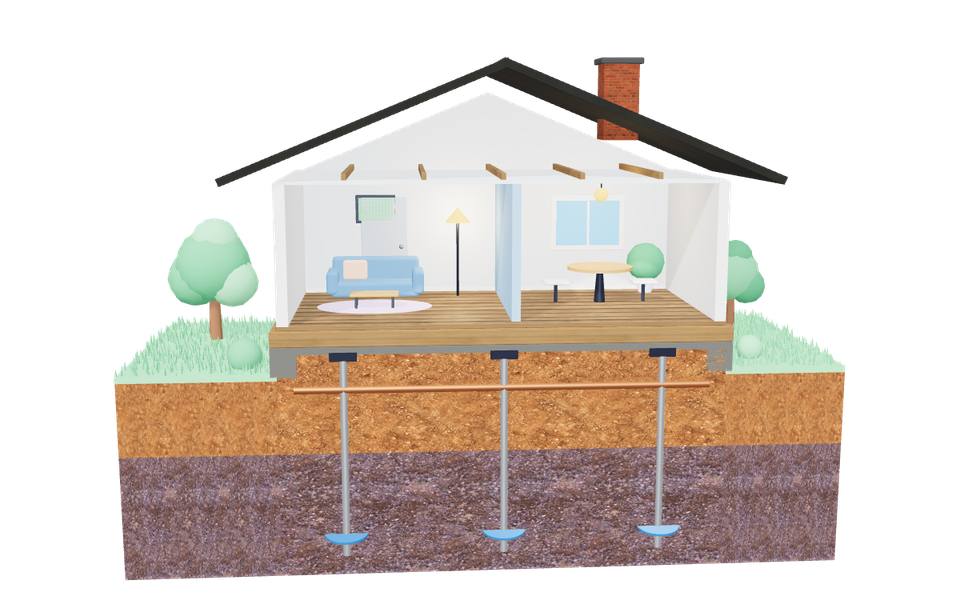
A lot of houses in Texas, Florida and the Southwest have no crawl space and no basement. The floor you're standing on sits on concrete, and that concrete sits on the ground. Slab homes are simple, but when something goes wrong, it's all under there where you can't see it.
What is a slab foundation?
What is a slab foundation? It's one large layer of concrete that serves as both the floor and the foundation of the house. Crews level the ground, lay down gravel and a vapor barrier, set the plumbing, add steel reinforcement and pour.
The edges are thicker than the middle, since they carry the walls and act as footings. A concrete slab foundation also usually has plumbing running through or under it, and that's what makes leaks tricky to reach.
- A compacted gravel base goes down.
- Plumbing goes in, under a vapor barrier.
- Steel reinforcement is set in place.
- Concrete is poured, with thick edges that act as footings.
- The house is built right on the slab.
Slab on grade vs. monolithic slab
Slab on grade is the broad term for any slab poured directly on the ground, and a monolithic slab is one type of it. "On grade" just means it sits at ground level. So what is a monolithic slab? It's one that's poured all at once, footings and floor together, in a single piece.
| Feature | Monolithic slab | Two-pour slab on grade foundation |
|---|---|---|
| How it's poured | One continuous pour | Footings first, then floor |
| Speed and cost | Usually faster and cheaper | Takes longer, costs more |
| Common in | Warm climates, little frost | Colder areas with deeper footings |
| Weak point | Thicker edge is one piece | Joint between the pours |
Both types can last a long time if the soil's properly prepared. Which one you've got rarely changes how we'd fix it.
You can usually tell a slab from a crawl space home by checking for foundation vents around the base of the house. If there aren't any and your floor feels hard underfoot, you're most likely on a slab.
How thick is a slab foundation?
How thick is a slab foundation? In general, it's about 4 inches in the interior of the house, with thicker edges and footings. The exact number depends on the design, the soil and your local code.
Thicker doesn't always mean better. Steel reinforcement, soil preparation and drainage often matter more than one extra inch of concrete. If you're trying to find out what's under yours, the original plans or your local building department may have them on file.
You also can't really measure it without drilling, since the only part you can usually see is the edge. Older homes may have slabs that are thinner than what's common today, or no steel at all. Those aren't automatically bad, but they do change how a repair gets planned. It's one more reason to look at each house on its own terms.
A core sample can answer it for sure, though few homeowners ever need one.
Pros and cons of a slab house
A slab house costs less to build and needs less upkeep, but it's harder to repair. Here's how it shakes out.
The good:
- Usually cheaper to build than other types
- No crawl space to keep dry, and no wood near the ground
- Fewer places for pests and mold
- Few or no steps at the entry
The trade-offs:
- Pipes are under concrete, so leaks cost more to fix
- No storage space below
- The floors feel hard underfoot
- Soil movement goes straight into the house
Common concrete slab foundation problems
Common concrete slab foundation problems are cracks, sinking, heaving and leaks. They often feed into each other. Here's what each looks like:
- Cracks. Thin ones are normal, and it's the ones with a lip that matter. Read about which foundation cracks are normal.
- Sinking. Soft or dry soil lets part of the slab drop, usually at an edge.
- Heave. Wet clay pushes the slab up, and it's often worst in the middle.
- Plumbing leaks. A slow leak from plumbing leaks under a slab can swell clay or wash soil away.
Clay soil makes all of this more likely, because it moves with the seasons. That's why you'll hear so much about foundation trouble in places like Dallas and Houston.
The early signs are easy to miss, because everything's covered by flooring. Look for doors that stop latching, tile or wood floors that crack in a straight line, and gaps along the baseboards. Outside, check for stair-step cracks in the brick and for soil pulling away from the slab's edge in a dry spell.
If you've got a slow leak, you may also notice a warm spot on the floor or a water bill that keeps climbing with no change in your habits. Those are worth following up right away, since water under a slab rarely stays in one spot.
How slab foundations are repaired
Slab foundations are usually repaired with piers that carry the weight down to firmer soil, followed by a controlled lift. Thin cracks can be sealed, but that doesn't help if the slab is moving. Testing for plumbing leaks should come first.
You'll sometimes hear about mudjacking, which pumps material under concrete to raise it. That's for sidewalks and driveways, not for foundations carrying a house. Polyurethane foam can fill small voids under a slab, but it doesn't replace piers. Our page on lifting and stabilizing a slab explains each one in detail, and here's what slab repairs usually cost. If you just need someone to look at the whole house, house foundation repair is what we do every day.
Slab foundation questions
How long does a slab foundation last?
Usually the life of the house, often 50 to 100 years or more. The concrete itself rarely wears out. Plumbing under it, soil movement and poor drainage cause most of the trouble. Good grading and watching for leaks go a long way toward making it last.
Is a slab foundation bad?
No. It's a solid choice in the right place, and it's the most common type across much of the South. The downsides are harder plumbing repairs, no storage below and some exposure to clay movement. Buy based on the condition of the house, not the type of foundation.
Can you add a basement under a slab?
Technically yes, but it's rarely practical. You'd need to lift the house or dig under it, remove the slab, then build new walls and a new floor. The bill usually goes far beyond what the extra space is worth, and a separate addition typically makes more sense.
What is a slab house?
It's a home built on a concrete slab, with no basement or crawl space. You'll usually notice that the floors feel hard and solid, and you step almost straight in from the yard. Check for a lack of foundation vents outside, which is a good clue.
What is a slab basement?
It usually means a basement with a poured concrete floor, or a home where the slab sits partly below grade. The term gets used loosely, so ask what's meant. A basement floor is a thin slab that sits inside the walls and doesn't normally hold up the house.
Can you have a crawl space and a slab?
Yes. Some homes have a slab on one part and a crawl space on another, often because of an addition or a sloped lot. The two parts can move differently, so cracks often show up where they meet. Check that spot whenever you inspect your home.
How do you find a leak under a slab?
Common signs are warm floor spots, a rising water bill, damp carpet and the sound of running water. A plumber can test the lines and find it using pressure testing or listening gear. It's worth doing early, since leaks can move the soil under your home.
Run into a term you don't know? This may help: foundation terms explained.