1. You book a free inspection
It starts with a short form or a phone call. You tell us what you're seeing, what kind of foundation you think you've got and where the house is. It takes about 60 seconds, and "not sure" is a perfectly good answer to most of the questions.
We'll get back to you to set a time, and we'll check that we cover your area. If you're buying a house and you've got a deadline, tell us, since an option period or inspection contingency won't wait. Take a few photos of what's worrying you if you can, with dates, because they help us see what's changed.
Please be home for the visit if you can. Most of the value is in walking through it together. There's nothing to prepare, other than moving anything blocking the crawl space door or the basement walls.
2. We measure and find the cause
This is the part most people skip, and it's the part that matters most. We walk the outside looking at gutters, grading, trees and cracks in the brick. Inside, we check doors, walls and floors, and use a digital level to record the height of each room.
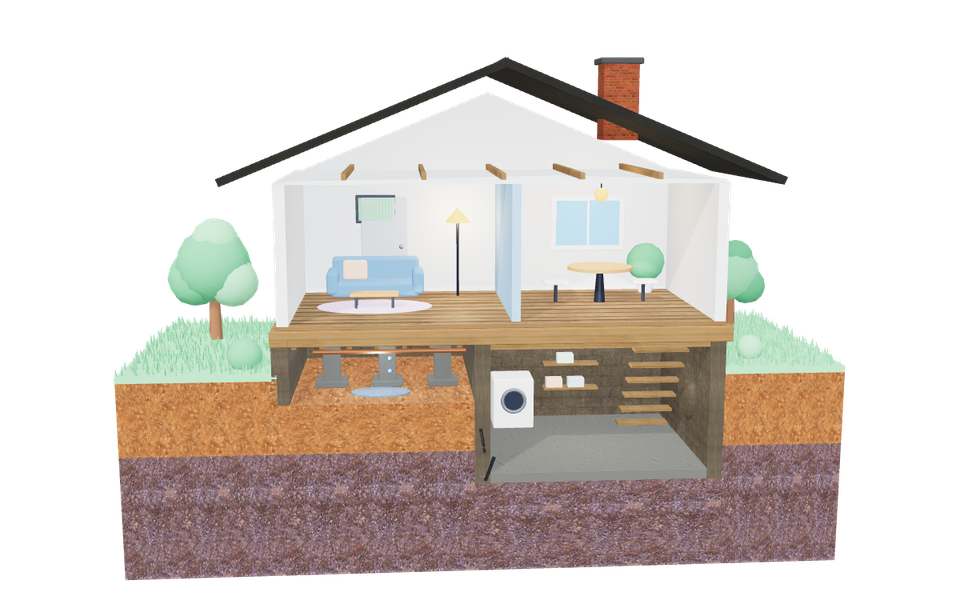
If there's a crawl space or basement, we go down there too. We test wood with a probe, take humidity readings and look at every post and wall we can reach. On a slab with a suspicious pattern, we may suggest a plumbing test.
- A digital level reads the height of every room.
- The map shows which way the house has dropped.
- After the repair, the same readings show the change.
The visit usually takes 45–90 minutes. By the end, we can usually tell you what's moving and why, or tell you that nothing is.
3. You get a written plan
Next, we sit down and go through it in plain English. You'll get a written plan that has the photos, the elevation map, the likely cause and your options, from the smallest fix to the complete one. Each line has a price and a reason.
Take your time with it. There's no "price good today only" here, and we won't start calling you three times a week. Show it to a friend who knows houses, or get another estimate if you want one. A good plan holds up when someone else reads it.
If nothing needs fixing, the plan is short. We'll tell you what to keep an eye on and how to measure it yourself, and you'll have readings on file if anything changes.
4. We fix it and re-measure
When you're ready, we schedule the work and handle permits where they're required. Most jobs take 1–3 days, and you can usually stay in your home the whole time. You'll hear some noise, and we'll keep the mess to a minimum and clean up when we're finished.
Lifting is done slowly, a little at a time. Old framing needs time to move, and rushing it is how walls crack. Some cracks may close and others may appear, and we'll talk about that before we begin.
When we're done, we take the same readings as before and put them side by side. You keep the before-and-after numbers, the photos and the paperwork. It's useful for your records, and even more useful if you ever sell the house.
Want more detail? See our services, check what repairs cost or read about us. You can also just contact us with a question.